
5 Ways to Master Kitchen Space Planning in Southern MD

Kitchen space planning is the strategic arrangement of appliances, cabinetry, and work zones to maximize efficiency, safety, and ergonomics. By prioritizing the "work triangle," maintaining clear traffic paths, and tailoring storage to daily habits, homeowners ensure a seamless flow that enhances both culinary productivity and social engagement in the home.

How Do You Achieve Optimal Kitchen Flow?

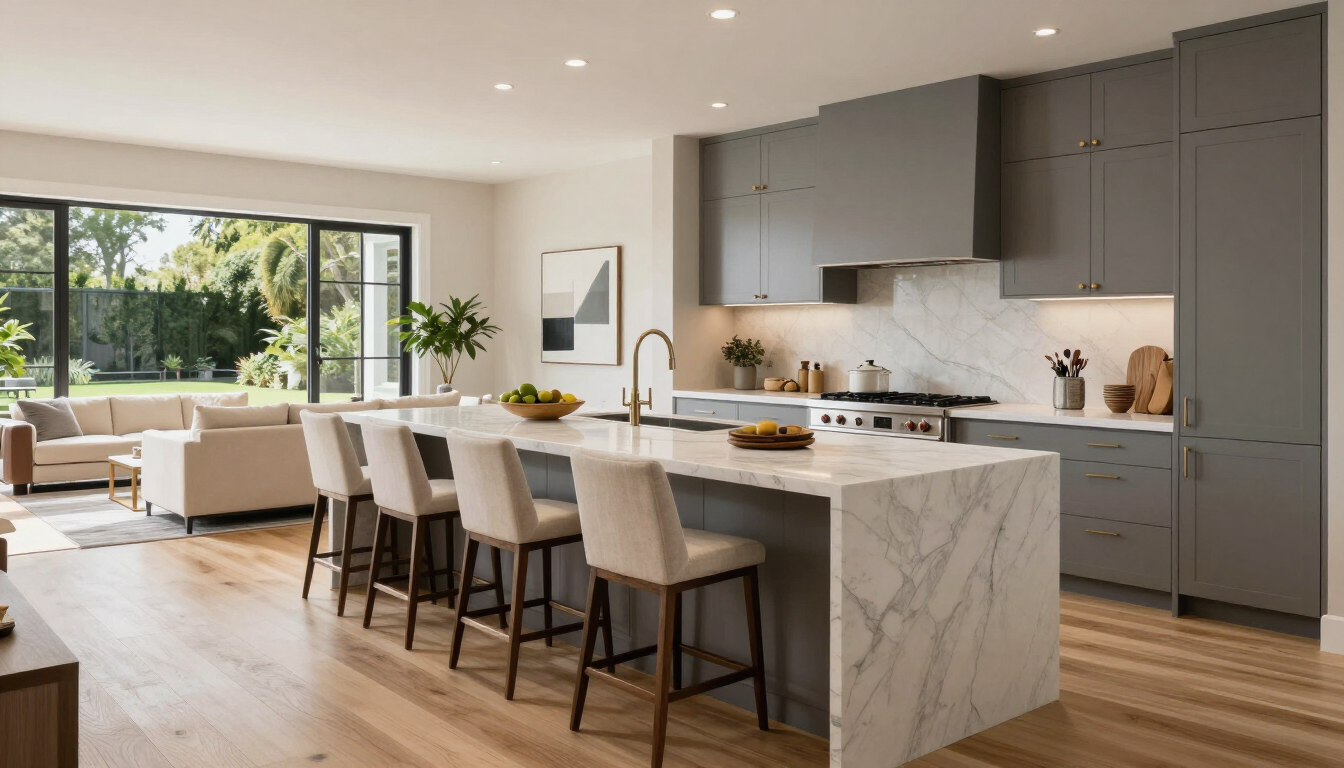
Achieving the perfect flow in a luxury kitchen requires more than just high-end finishes; it demands a deep understanding of how movement occurs within the space. At Broad Creek Kitchens, we view the kitchen as the operational hub of the home. To achieve optimal flow, one must first analyze the relationship between the three primary work centers: the refrigerator (storage), the sink (preparation), and the range (cooking). This traditional "work triangle" remains a cornerstone of kitchen design services , but modern lifestyles often require a more nuanced approach known as "zone design."

Zone-based kitchen space planning divides the room into specific areas based on tasks. For instance, a cleaning zone includes the sink and dishwasher, while a prep zone features ample counter space and proximity to knives and cutting boards. By separating these zones, multiple people can work in the kitchen simultaneously without colliding. This is particularly vital for families in the Southern MD locations we serve , where the kitchen often serves as a multi-functional space for homework, casual dining, and holiday hosting. Effective flow ensures that the path between the refrigerator and the prep area is unobstructed, and that the dishwasher can be opened without blocking access to the rest of the cabinetry.

When we begin a Remodeling Consultation & Design project, we evaluate the physical constraints of the existing room. A professional designer looks at window placements, door swings, and structural supports that cannot be moved. From there, we map out the "primary paths"—the routes people take to move through the kitchen to get to other rooms—and "work paths"—the routes the cook takes between appliances. The goal is to ensure these two types of paths do not overlap significantly. If the main walkway to the backyard passes directly through the cook’s work triangle, the kitchen will always feel cramped and chaotic, regardless of its square footage.

Luxury kitchen layout with island

The Core Principles of Kitchen Space Planning

Successful kitchen space planning relies on a set of universal principles that balance aesthetics with rigorous functionality. These principles act as a blueprint for any full kitchen remodels , ensuring that every inch of the floor plan is utilized effectively. The first principle is the prioritization of counter space. There should be a minimum of 36 inches of uninterrupted counter space for preparation, preferably located near the sink. Furthermore, landing areas—sections of countertop next to appliances—are non-negotiable for safety. A cook needs a place to set down a hot tray coming out of the oven or a heavy bag of groceries next to the refrigerator.

Another core principle involves the height and depth of cabinetry. Standard base cabinets are 24 inches deep and 36 inches high, but custom adjustments can be made for ergonomics. For example, incorporating custom cabinets allows for the integration of pull-out spice racks or deep drawers for pots and pans, which are far more efficient than traditional reach-in shelves. In a luxury kitchen, the height of the upper cabinets should be considered in relation to the ceiling height to avoid "dead space" that collects dust. Taking cabinets to the ceiling not only provides extra storage for seasonal items but also draws the eye upward, making the room feel larger.

Visibility and accessibility are the final pillars of planning. A well-planned kitchen ensures that the most frequently used items are stored within the "reach zone" (between the shoulders and knees). Items used only once a year, like a Thanksgiving turkey roaster, can be placed in higher or deeper storage areas. When these principles are ignored, the kitchen becomes a source of frustration. When they are followed, the space feels intuitive, almost as if it were designed specifically for the homeowner's unique rhythm—because it was.

What Are the Most Efficient Kitchen Layouts for 2026?

As we look toward 2026, kitchen layouts are evolving to accommodate larger islands and more open integrations with the rest of the home. However, certain structural layouts remain superior for different room shapes. Choosing the right one is the most critical decision in your kitchen space planning journey.

  • The L-Shaped Layout: Ideal for medium-sized rooms, this layout uses two adjacent walls. It is excellent for protecting the work triangle from through-traffic and easily accommodates a central island.
  • The U-Shaped Layout: This provides the most counter space and storage by utilizing three walls. It is perfect for the serious home chef who wants everything within arm’s reach, though it can feel enclosed if the room is too narrow.
  • The Galley Layout: Often found in professional kitchens, this features two parallel runs of cabinetry. It is incredibly efficient for a single cook but can become a bottleneck in households with high foot traffic.
  • The Open-Concept Island Layout: This is the hallmark of modern luxury kitchen trends . The island serves as the primary prep and social hub, often housing the sink or cooktop, while the back wall holds the refrigeration and ovens.
  • The G-Shaped Layout: An extension of the U-shape, this adds a fourth "leg" (usually a peninsula) to provide extra seating and storage without the need for a full island.
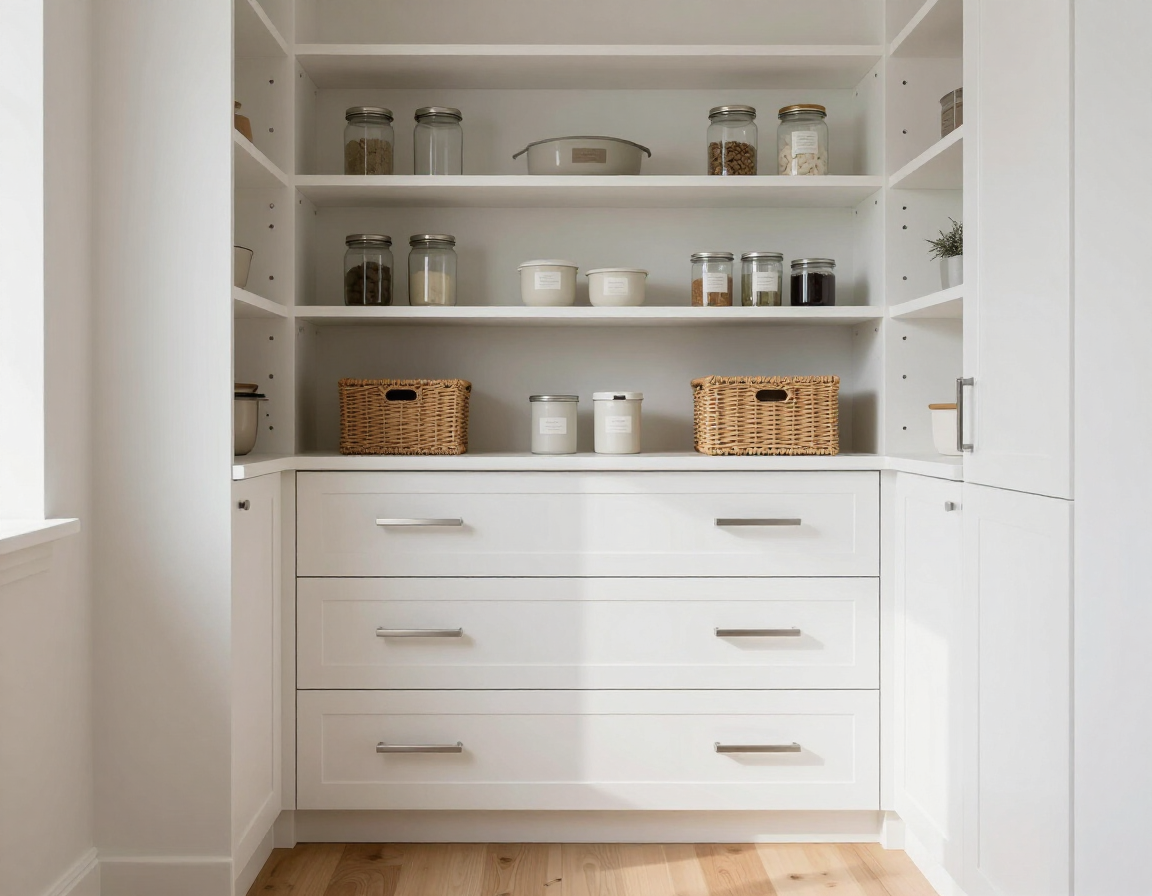
Custom kitchen storage

Maximizing Ergonomics and Clearances

Ergonomics is the science of designing the workspace to fit the user, rather than forcing the user to fit the workspace. In kitchen space planning, this manifests in the "clearance"—the empty space between two objects. For a single-cook kitchen, a minimum of 42 inches of clearance is required between the island and the perimeter cabinets. In a household where two people often cook together, this should be increased to 48 inches. These measurements are not suggestions; they are requirements for a kitchen that functions safely under pressure.

Proper clearance also applies to appliance doors. A common mistake in DIY planning is failing to account for the swing of a refrigerator door or the projection of an open dishwasher. If the dishwasher door, when open, leaves only 12 inches of walking space, the kitchen will feel impassable. Furthermore, walkways that are not part of the work zone should be at least 36 inches wide to accommodate comfortable movement and accessibility, a key consideration for aging in place services . Designing with these clearances in mind ensures that the kitchen remains a high-performance environment for decades.

Lighting is an often-overlooked component of ergonomic planning. A kitchen requires a layered approach: task lighting (under-cabinet LEDs) for chopping and reading recipes, ambient lighting (recessed cans) for general illumination, and accent lighting (pendants over the island) for aesthetic appeal. At Broad Creek Kitchens, we integrate lighting solutions directly into the initial layout phase, ensuring that the light hits the work surfaces exactly where it is needed, reducing eye strain and improving safety during food preparation.

How Can Custom Storage Enhance Your Kitchen Layout?

Custom storage is the "secret sauce" of effective kitchen space planning. When you move beyond stock cabinetry, you gain the ability to solve specific organizational challenges. For example, a corner cabinet that was once a "black hole" of lost Tupperware can be transformed with a "Lazy Susan" or a "Magic Corner" pull-out system. These innovations ensure that every square inch of your Southern Maryland kitchen remodel is working for you.

Customization also allows for the seamless integration of modern technology. Charging stations hidden inside drawers, appliance garages that keep toasters and blenders off the countertop installations , and built-in waste and recycling centers all contribute to a cleaner, more streamlined layout. When clutter is removed from the visual field, the architectural beauty of the kitchen—the stone, the wood, the metalwork—can truly shine. This level of detail is what separates a standard renovation from a luxury design experience in Leonardtown MD and the surrounding areas.

Summary: Designing for Long-Term Functionality

Effective kitchen space planning is a balance of mathematical precision and personal lifestyle needs. By focusing on the flow between work zones, adhering to strict clearance standards, and utilizing custom storage solutions, you create a kitchen that is as beautiful as it is functional. Whether you are planning a bathroom remodeling project or a complete kitchen overhaul, the principles of space management remain the same: prioritize the user experience above all else.

Key Takeaways for Your Kitchen Plan:

  • Prioritize the Work Triangle: Keep the distance between the sink, stove, and fridge between 12 and 26 total feet.
  • Maintain Clearances: Ensure at least 42 to 48 inches of space between islands and perimeter counters.
  • Incorporate Zone Design: Separate prep, cooking, and cleaning areas to allow for multiple users.
  • Invest in Custom Storage: Use specialized cabinetry to eliminate dead space and reduce countertop clutter.
  • Plan for Lighting Early: Layer your lighting to ensure safety and enhance the room's atmosphere.

If you are ready to transform your Southern Maryland home, contact Broad Creek Kitchens today for a FREE Estimate and let our experts guide you through the intricacies of professional kitchen design.

Recent Posts

A luxury sustainable bathroom featuring natural materials and high-end fixtures.
November 3, 2026
Discover how to blend luxury with eco-friendly practices in your Calvert County home with these expert sustainable bathroom design tips and trends.
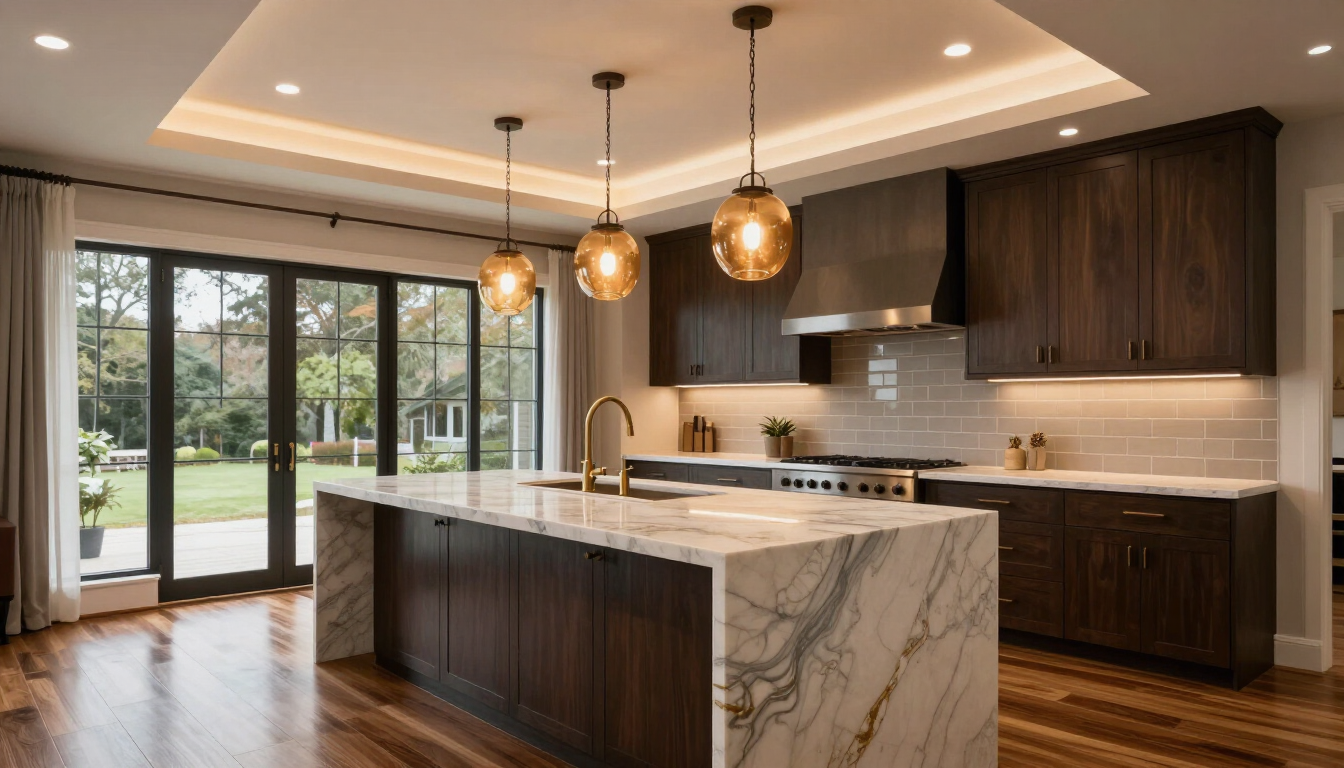
A luxury kitchen featuring layered lighting design ideas including pendants and recessed lights.
November 2, 2026
Discover innovative lighting design ideas for your Southern MD kitchen. Learn how to layer light to enhance functionality, ambiance, and style in your remodel.
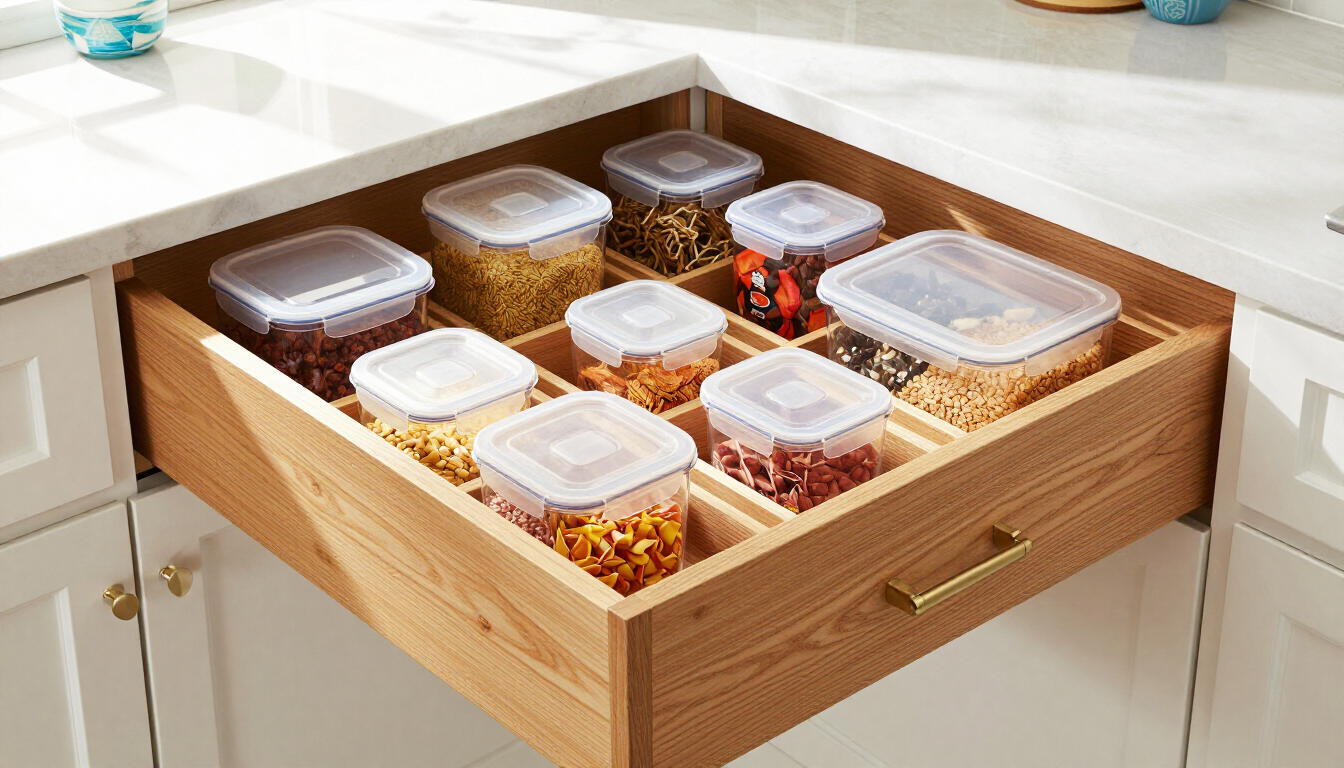
Custom kitchen cabinets with organized container storage
November 2, 2026
Solve the Tupperware lid crisis with custom kitchen cabinets, built-in organizers, and practical storage ideas for Charles County, MD homes.
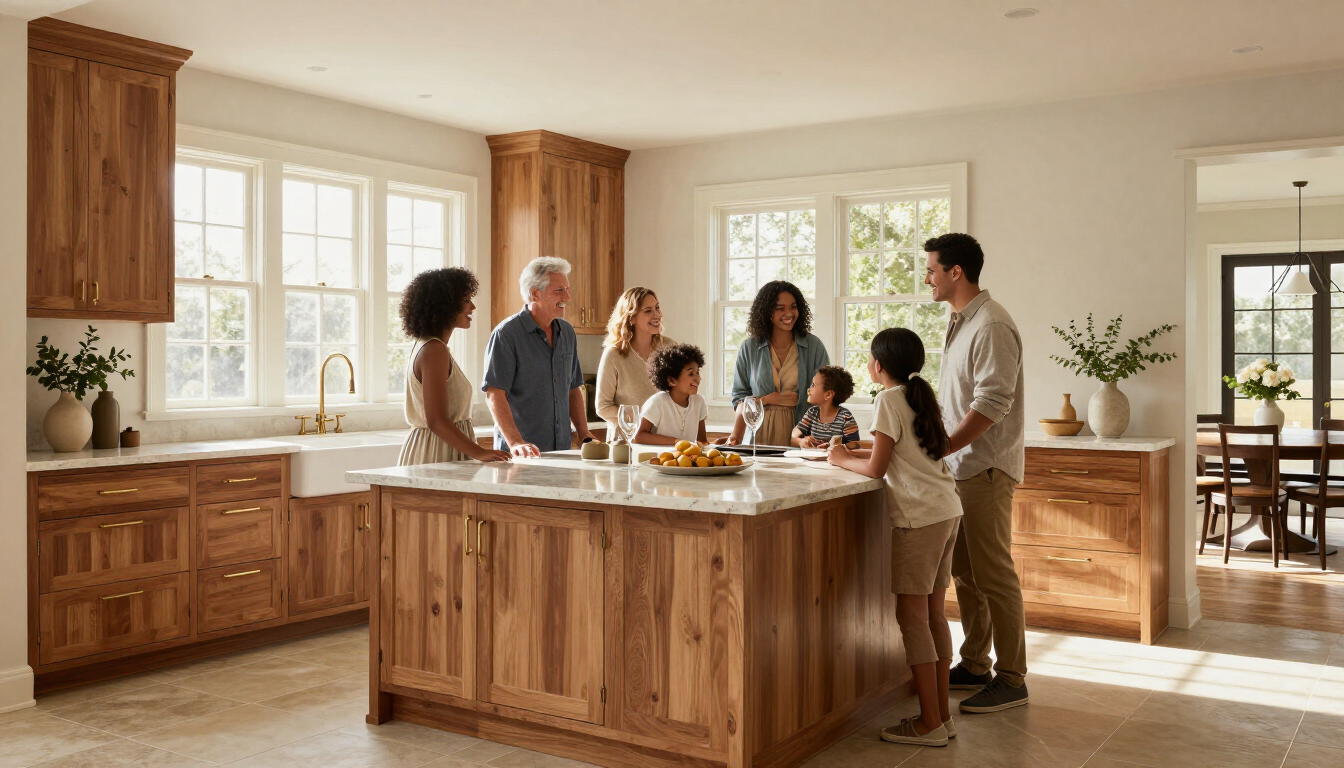
Kitchen psychology and gathering space design
November 1, 2026
Discover the kitchen psychology behind gathering, from food and comfort to sightlines and seating, with practical design ideas for St. Mary’s County homes.
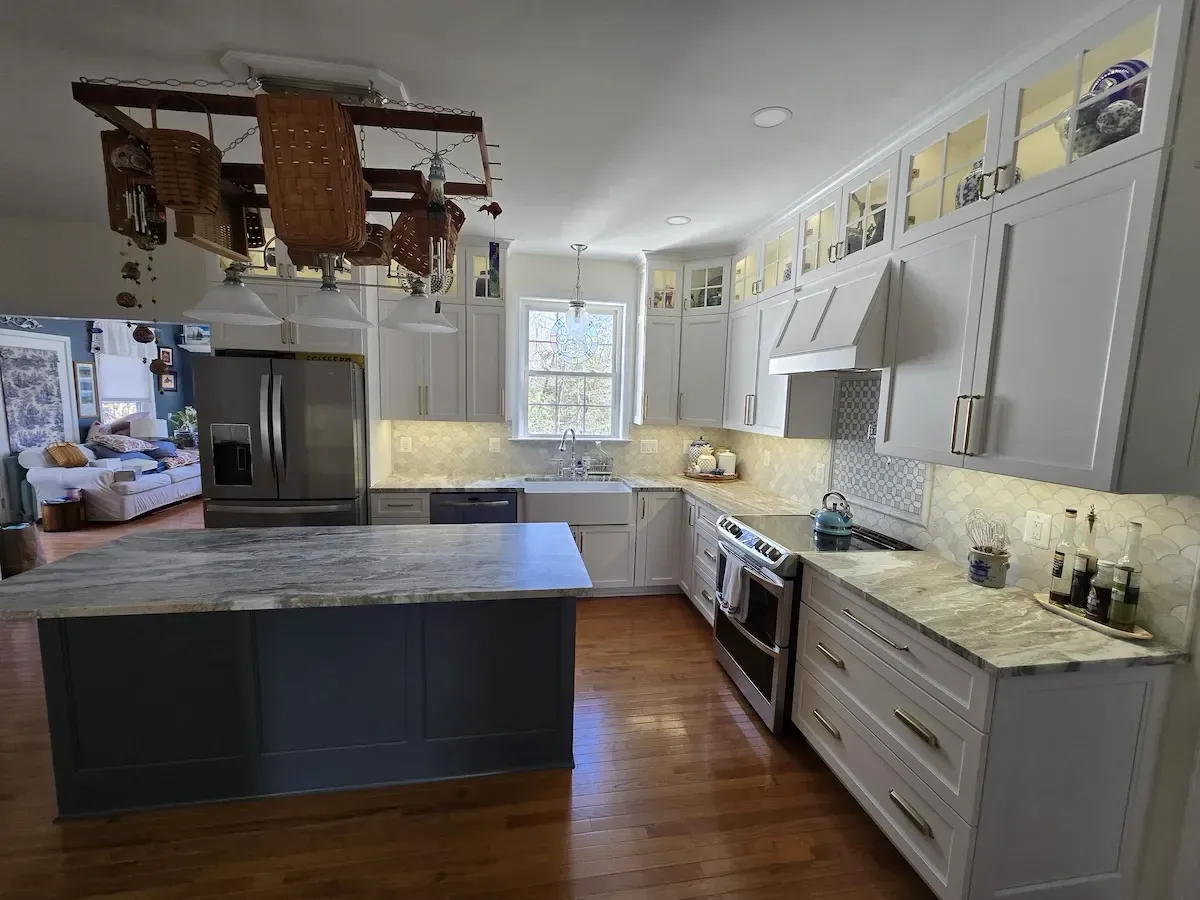
Luxury kitchen remodel in St. Mary's County Maryland featuring custom cabinetry and modern design.
October 5, 2026
Master your St. Mary's County home remodel planning with our expert guide on permits, budgeting, and design-build strategies for luxury results in Southern MD.
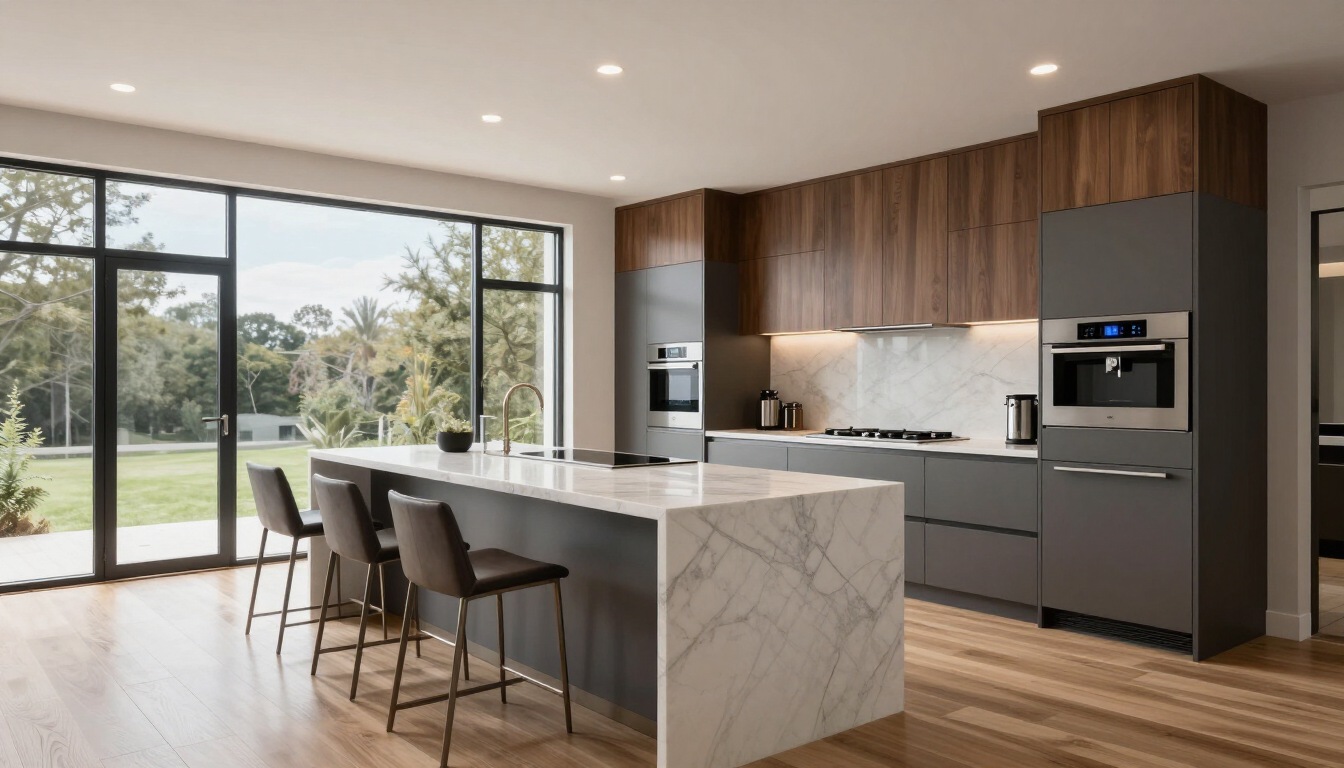
Modern smart bathroom technology in a Leonardtown MD home.
October 2, 2026
Upgrade your home with smart kitchen and bathroom tech in Leonardtown MD. Learn about high-tech features, energy efficiency, and value-boosting remodeling ideas.
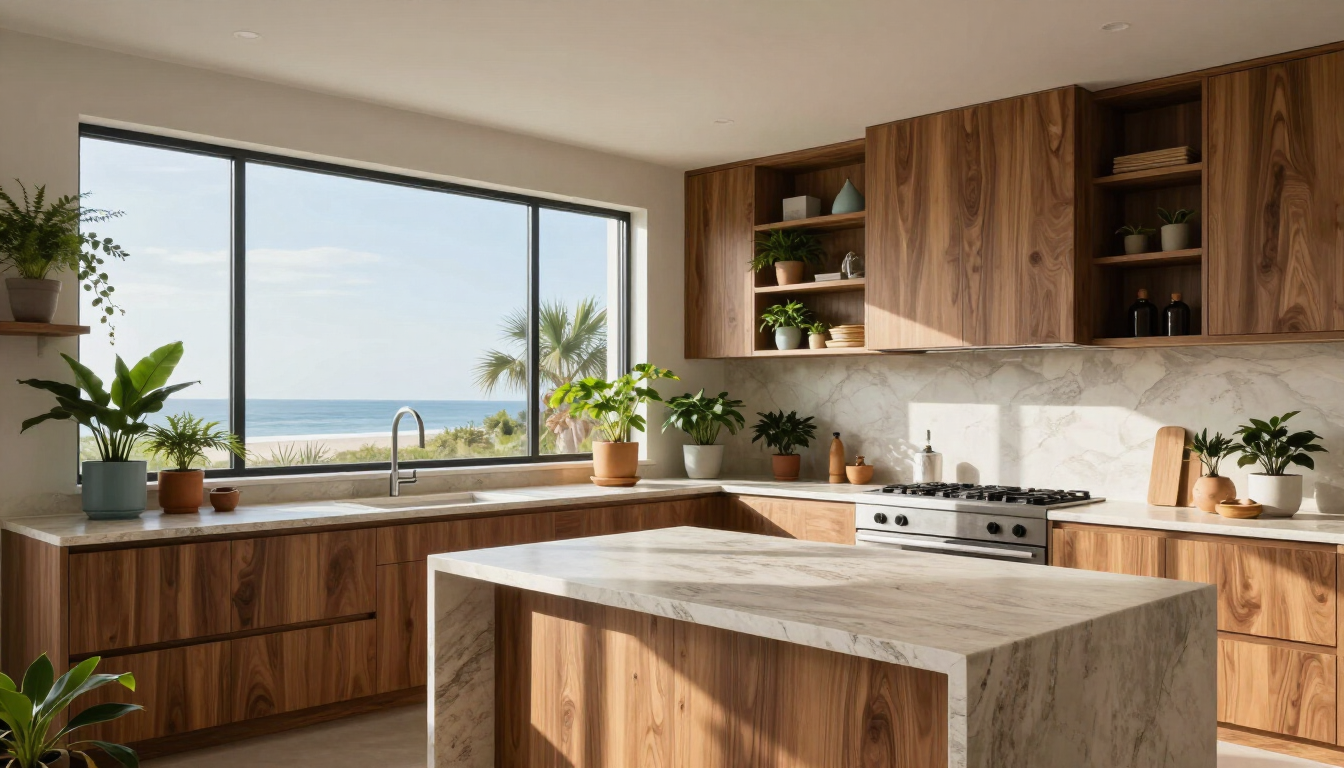
Luxury biophilic kitchen design featuring natural wood and greenery in Dunkirk MD.
October 1, 2026
Discover how biophilic kitchen design and natural materials are transforming Dunkirk, MD homes. Explore luxury trends for your next kitchen remodel.
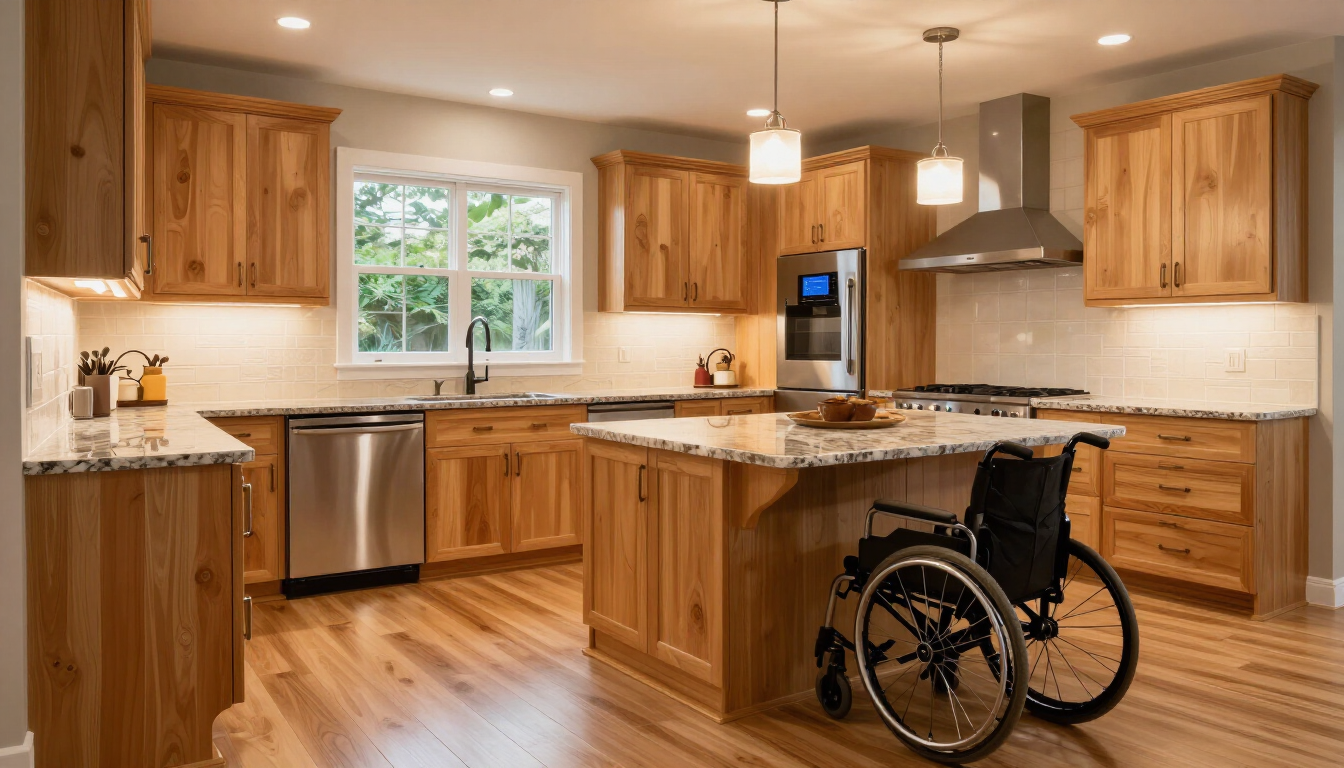
A luxury kitchen in Southern MD designed with Living-in-Place principles.
September 2, 2026
Discover how Living-in-Place luxury in Southern MD combines sophisticated design with lifetime accessibility. Learn from CAPS experts at Broad Creek Kitchens.
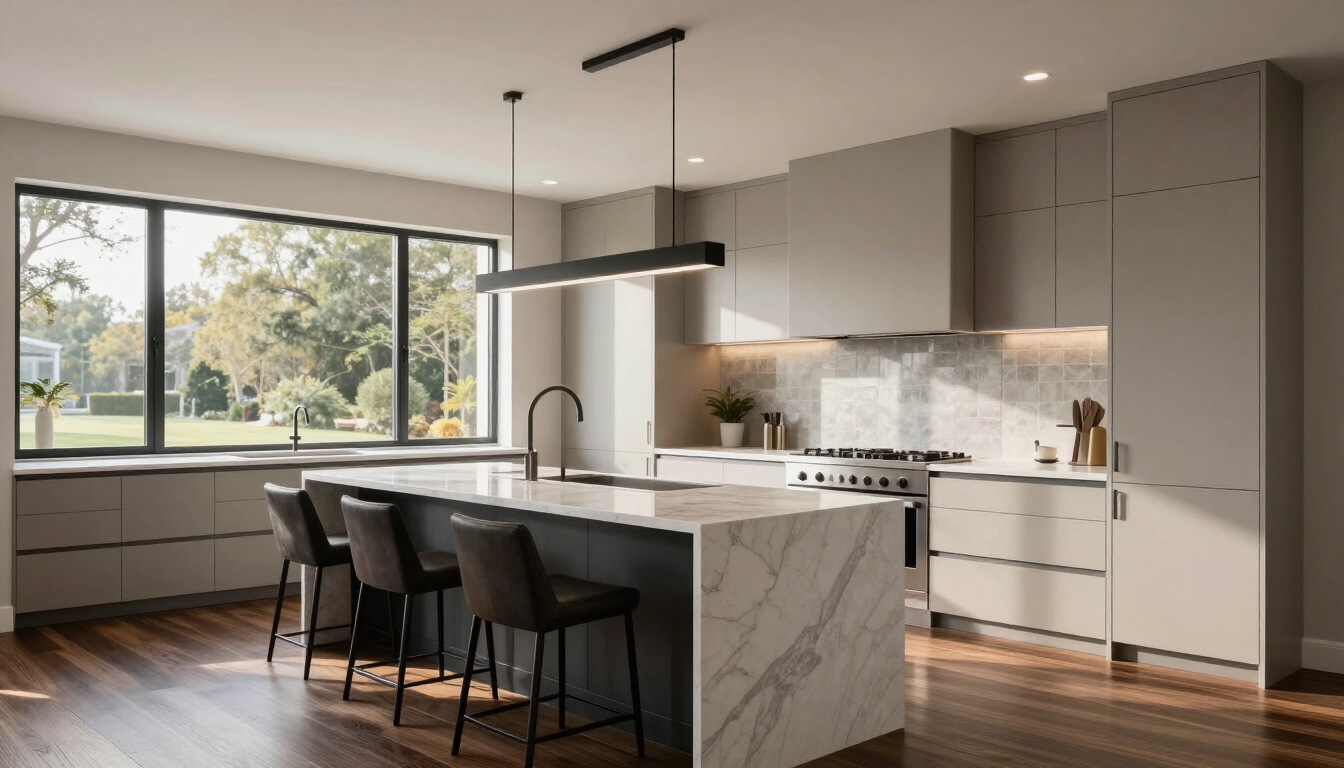
Modern kitchen cabinets with various color samples and design consultation materials.
September 1, 2026
Decide between bright, airy neutrals and moody, dark tones for your Southern MD kitchen. Expert advice on luxury kitchen design and color trends in 2026.
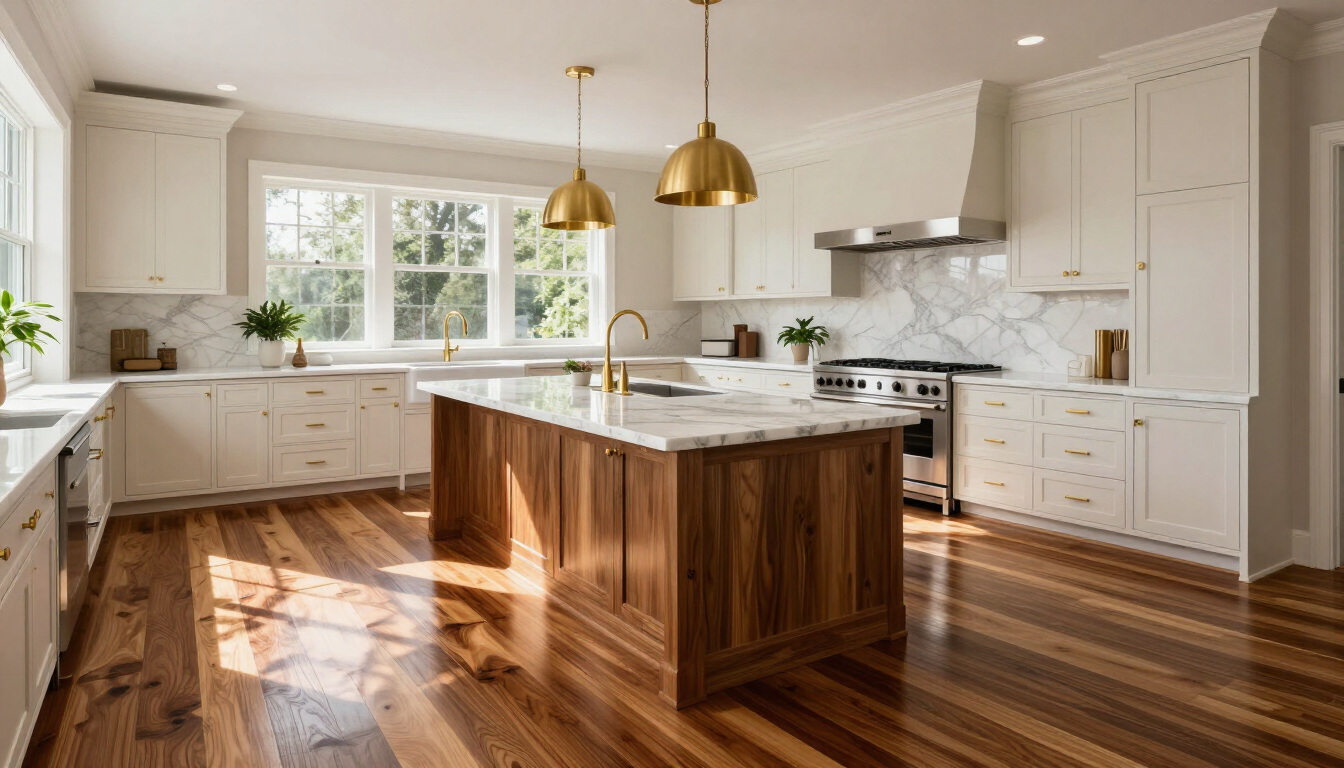
Luxury kitchen flooring comparison between hardwood and vinyl plank in Southern Maryland.
August 7, 2026
Choosing between hardwood and luxury vinyl plank for your Southern Maryland home? Compare luxury hardwood & durable LVP to find the best flooring.

Show More