
5 Kitchen Psychology Tips for a Better Gathering Space

People congregate in the kitchen because it combines food, comfort, social connection, and useful activity in one visible, central space. Kitchen psychology shows that islands, easy seating, warm lighting, and open sightlines encourage people to linger. A well-designed kitchen therefore supports conversation and belonging—not just meal preparation.

Why do people gather in the kitchen?

The kitchen is often the most socially active room because it meets several human needs at once. People can talk, eat, help, observe, and move through the home without feeling formally “seated” for a social event.

Unlike a living room, the kitchen usually has a clear purpose. Preparing coffee, serving dinner, or opening the refrigerator gives people a natural reason to enter. Once there, conversation often keeps them in the room longer than the task requires.

For St. Mary’s County homeowners, this is especially relevant in homes where the kitchen connects to a dining area, family room, deck, or entryway. The kitchen becomes a transition point and a shared stage for daily life.

The psychology of a welcoming kitchen

Several psychological factors explain the kitchen’s popularity:

  • Food creates connection: Eating and preparing food are universal social behaviors.
  • Visible activity feels inviting: People are drawn to movement, sound, and useful work.
  • Casual posture reduces pressure: Standing at an island feels less formal than sitting across a table.
  • Shared tasks build belonging: Chopping, serving, and cleaning create easy opportunities to participate.
  • Central locations improve access: A kitchen near common rooms naturally receives more foot traffic.

How does kitchen design encourage conversation?

Good kitchen design reduces physical and social barriers. When the cook faces a wall, hosts may feel separated from guests. When the layout provides clear sightlines, comfortable seating, and room to move, conversation can continue naturally while dinner is prepared.

An island is one of the strongest gathering features. It can provide a preparation surface, a place for stools, and a visual boundary between work and social zones. The best island is not simply the largest possible island; it is sized to preserve comfortable circulation and allow people to sit without blocking essential work areas.

Open shelving, glass-front cabinets, and carefully placed lighting can also make the room feel more active and approachable. These details give visitors something to notice and discuss while keeping the kitchen connected to the rest of the home.

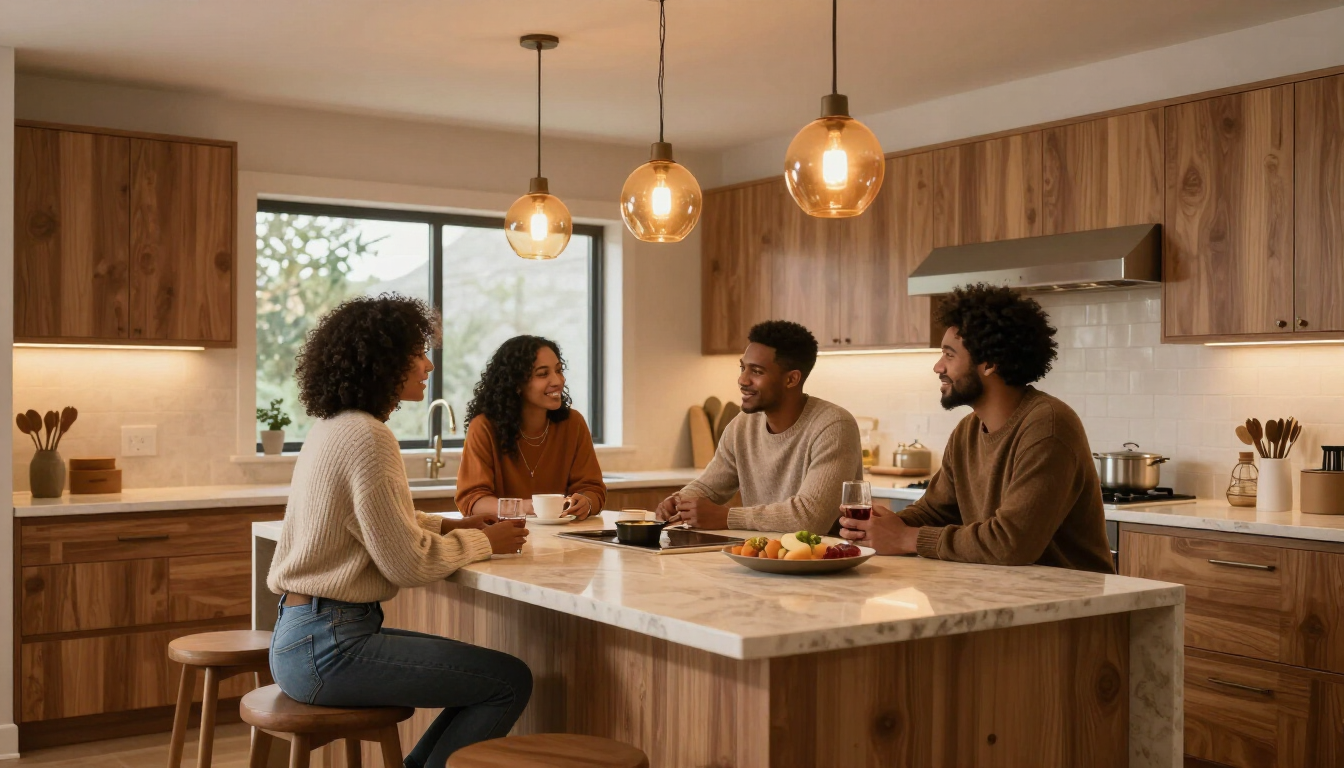
Photorealistic open-concept kitchen with guests talking at a central island

Which kitchen features make people linger?

A gathering-friendly kitchen usually includes a combination of practical and emotional design choices. Consider these features during a remodeling consultation and design :

  1. A social island: Include enough overhang for comfortable seating, while maintaining safe walkways.
  2. Multiple lighting layers: Combine task lighting for preparation with ambient and accent lighting for evening conversation.
  3. Comfortable seating: Choose counter stools with supportive backs and appropriate height.
  4. Clear sightlines: Position the sink, cooktop, or prep area so the person working can see others.
  5. Convenient storage: Keep frequently used items accessible so preparation does not interrupt social interaction.
  6. Durable, attractive surfaces: Countertops and flooring should handle daily activity while contributing to a welcoming atmosphere.

Browse Broad Creek Kitchens’ kitchen design services to see how these elements can work together in a real remodeling plan.

Why are kitchen islands so socially powerful?

Kitchen islands create what designers sometimes call a “social anchor.” They give people a shared center without requiring everyone to face one another directly. Guests can sit, stand, watch food being prepared, or place a drink nearby while remaining part of the conversation.

The island also supports different levels of participation. One person may be cooking, another may be helping, and someone else may simply be listening. This flexibility makes the room comfortable for families, casual visitors, and larger gatherings.

However, an oversized island can have the opposite effect. It may make the kitchen difficult to navigate or place guests too far from the person preparing food. Island dimensions, seating capacity, appliance locations, and traffic patterns should be considered together. A thoughtful plan can be explored through custom cabinets and built-ins , which help use the available space efficiently.

How do lighting and materials affect kitchen psychology?

Lighting strongly influences whether a kitchen feels energetic, calm, intimate, or purely functional. Bright task lighting helps with cooking and cleaning, but softer ambient lighting encourages people to stay after the work is done.

A layered plan may include:

  • Under-cabinet lighting for work surfaces
  • Pendant fixtures above an island
  • Dimmable ceiling or recessed lights
  • Accent lighting for shelving or architectural details
  • Natural light from windows, doors, or skylights

Materials influence comfort in a similar way. Natural wood, textured tile, warm metals, and softly patterned surfaces can make a kitchen feel personal rather than clinical. Flooring also matters because people tend to linger longer when standing is comfortable and the surface feels stable underfoot. Explore new flooring options when evaluating the full experience of the room.

Color can guide mood as well. Warm neutrals often create an inviting background, while a carefully selected accent color can add energy around an island or breakfast area. The goal is not to follow every trend; it is to create a setting that feels natural to the household.

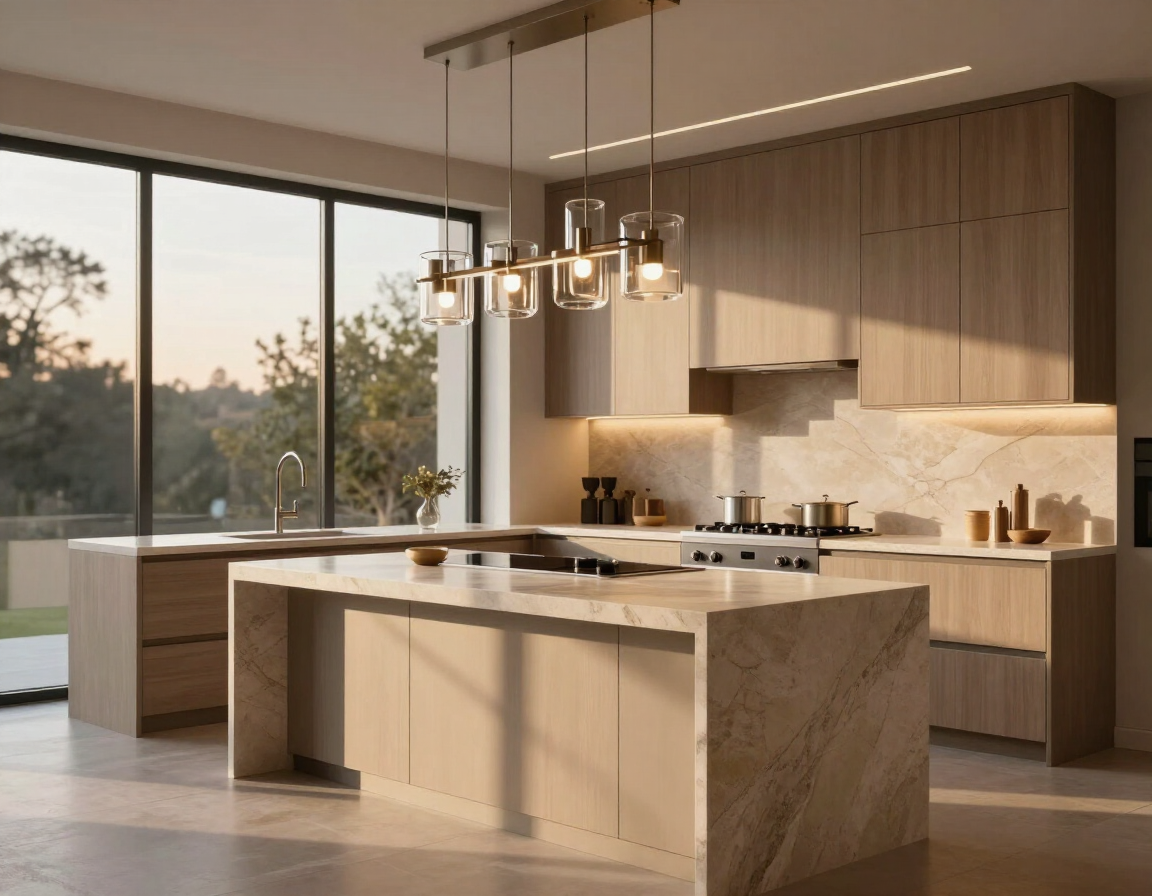
Photorealistic kitchen interior showing layered pendant, under-cabinet, and natural window lighting

Does an open-concept kitchen always create better social connection?

Not necessarily. An open-concept layout can improve visibility and shared activity, but openness alone does not guarantee comfort. A room may feel noisy, exposed, or difficult to organize if there are no defined zones.

Successful open kitchens balance connection with boundaries. An island can separate preparation from circulation. A change in flooring, ceiling treatment, lighting, or cabinetry can distinguish the kitchen from the adjacent living area without closing it off.

Acoustics deserve attention too. Hard surfaces can amplify appliance noise and conversation, especially in a large room. Rugs in nearby areas, upholstered seating, window treatments, and sound-absorbing materials can make gatherings more comfortable.

How can homeowners design a kitchen for everyday connection?

Start with observation rather than assumptions. Think about where household members naturally stand, where children do homework, where guests place drinks, and which paths people use most often. These behaviors reveal more than a floor plan alone.

Use this practical checklist:

  • Identify the room’s busiest pathways.
  • Decide whether the island is primarily for prep, seating, or both.
  • Protect a clear work zone around the sink, cooktop, and refrigerator.
  • Add seating where people can participate without interrupting cooking.
  • Plan lighting for morning routines, meal preparation, and evening gatherings.

A professional designer can translate these patterns into a layout that fits the home. Broad Creek Kitchens serves Southern Maryland homeowners with full kitchen remodels , cabinetry, countertops, lighting, flooring, and related design services. You can also review the kitchen gallery for inspiration.

Common questions about kitchen gathering spaces

Why do guests stand in the kitchen instead of sitting in the living room?

The kitchen offers activity, refreshments, and an informal atmosphere. Guests can participate in conversation while watching food preparation or helping with small tasks. Standing also makes it easy to move between rooms, so the interaction feels flexible rather than scheduled.

What is the best kitchen layout for entertaining?

There is no single best layout. A successful entertaining kitchen usually provides clear circulation, a visible preparation area, convenient storage, and seating that does not interfere with cooking. Islands and peninsula layouts can work well when their size matches the room.

How many seats should a kitchen island have?

The number depends on island length, stool width, overhang, and circulation space. It is better to provide fewer comfortable seats than to crowd the counter. A designer can verify dimensions before cabinetry and electrical work are finalized.

Can a small kitchen still feel social?

Yes. Small kitchens can encourage connection through a peninsula, a compact breakfast ledge, strategic lighting, open sightlines, and efficient storage. The priority is to remove clutter and preserve enough space for people to move comfortably.

The takeaway for Southern Maryland homeowners

Kitchen psychology explains why this room so often becomes the heart of the home: it combines purpose, comfort, food, movement, and connection. To create a better gathering space, prioritize clear sightlines, a properly scaled island or peninsula, layered lighting, comfortable seating, and durable materials. Watch how your household already uses the room before choosing a layout. Then compare design options based on circulation and everyday behavior—not appearance alone. When you are ready to evaluate possibilities, review Broad Creek Kitchens’ project portfolio or request a free estimate for your Southern Maryland home.

Recent Posts

Professional kitchen layout planning for luxury remodeling projects in Southern Maryland.
November 5, 2026
Learn the essentials of effective kitchen space planning for optimal layout and flow. Discover tips for luxury remodeling from Broad Creek Kitchens in Southern MD.
A luxury sustainable bathroom featuring natural materials and high-end fixtures.
November 3, 2026
Discover how to blend luxury with eco-friendly practices in your Calvert County home with these expert sustainable bathroom design tips and trends.
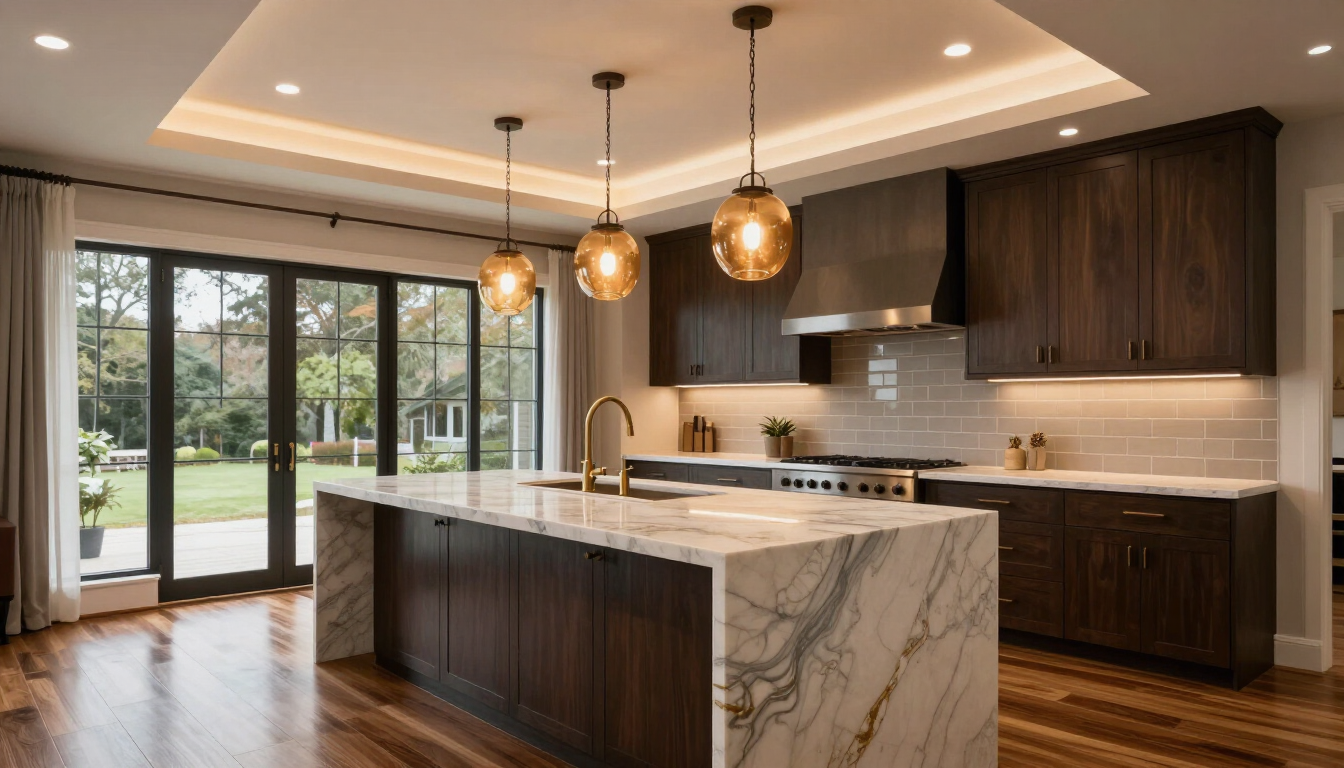
A luxury kitchen featuring layered lighting design ideas including pendants and recessed lights.
November 2, 2026
Discover innovative lighting design ideas for your Southern MD kitchen. Learn how to layer light to enhance functionality, ambiance, and style in your remodel.
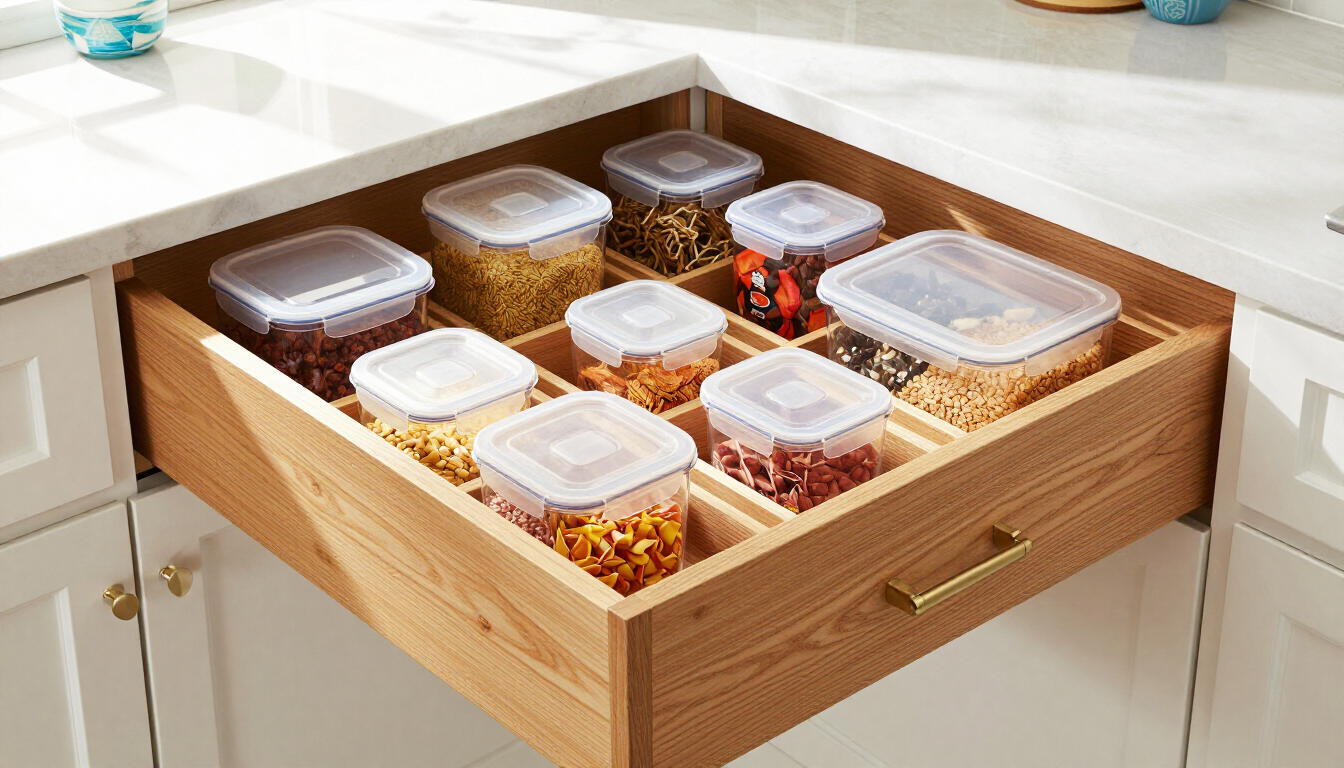
Custom kitchen cabinets with organized container storage
November 2, 2026
Solve the Tupperware lid crisis with custom kitchen cabinets, built-in organizers, and practical storage ideas for Charles County, MD homes.
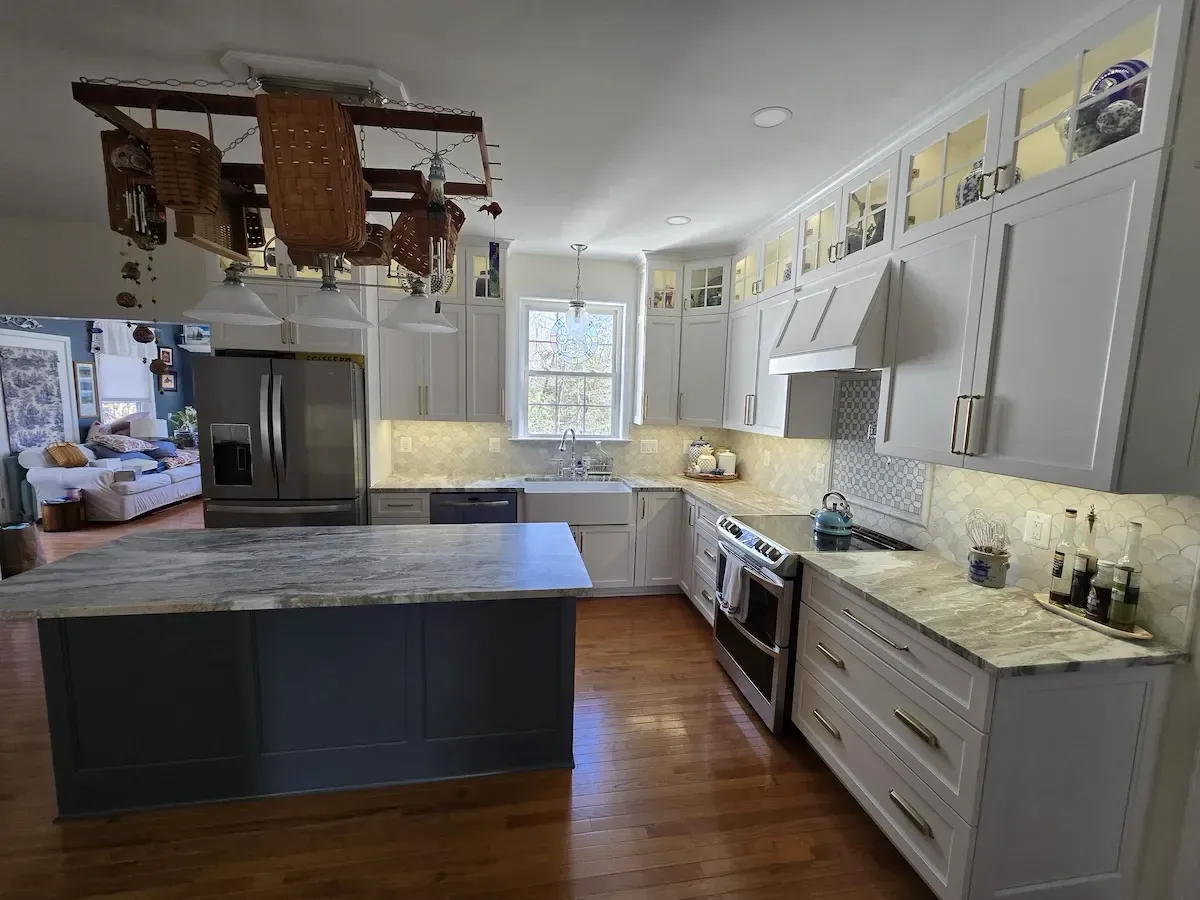
Luxury kitchen remodel in St. Mary's County Maryland featuring custom cabinetry and modern design.
October 5, 2026
Master your St. Mary's County home remodel planning with our expert guide on permits, budgeting, and design-build strategies for luxury results in Southern MD.
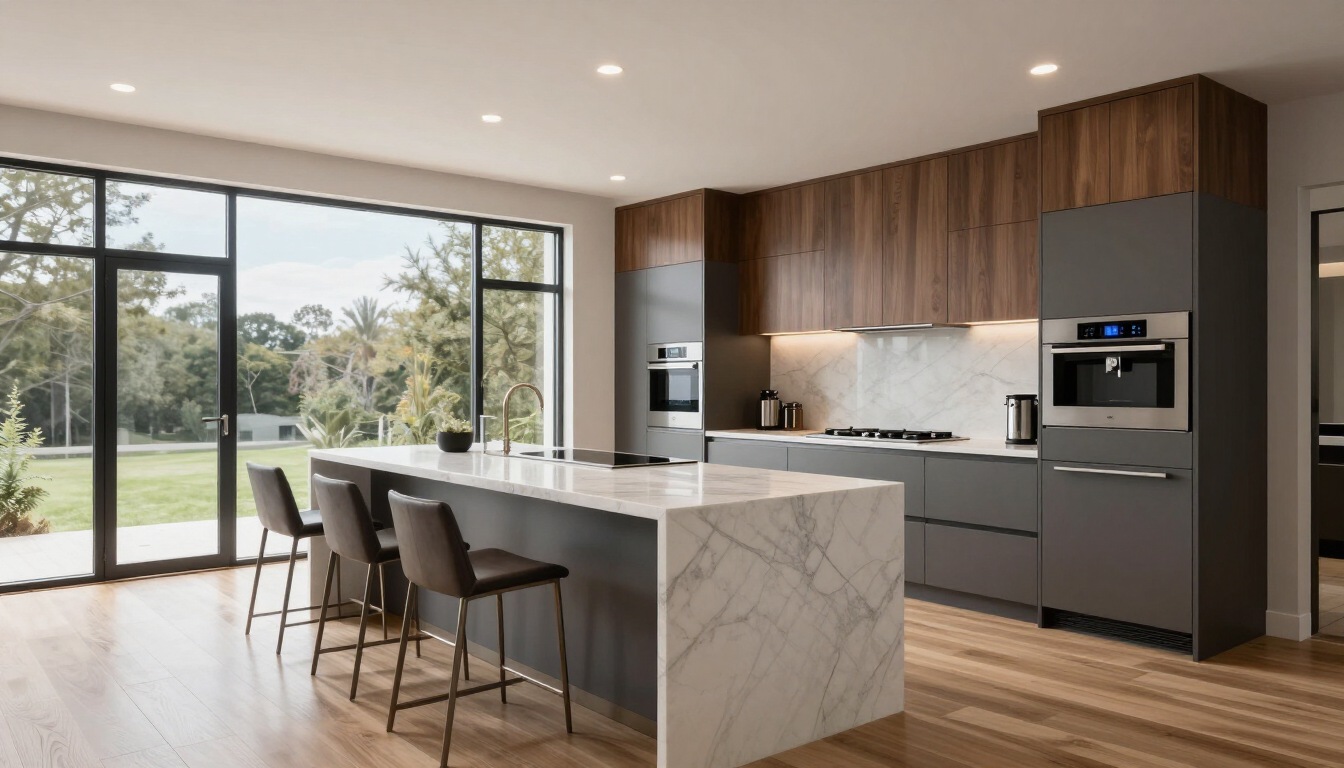
Modern smart bathroom technology in a Leonardtown MD home.
October 2, 2026
Upgrade your home with smart kitchen and bathroom tech in Leonardtown MD. Learn about high-tech features, energy efficiency, and value-boosting remodeling ideas.
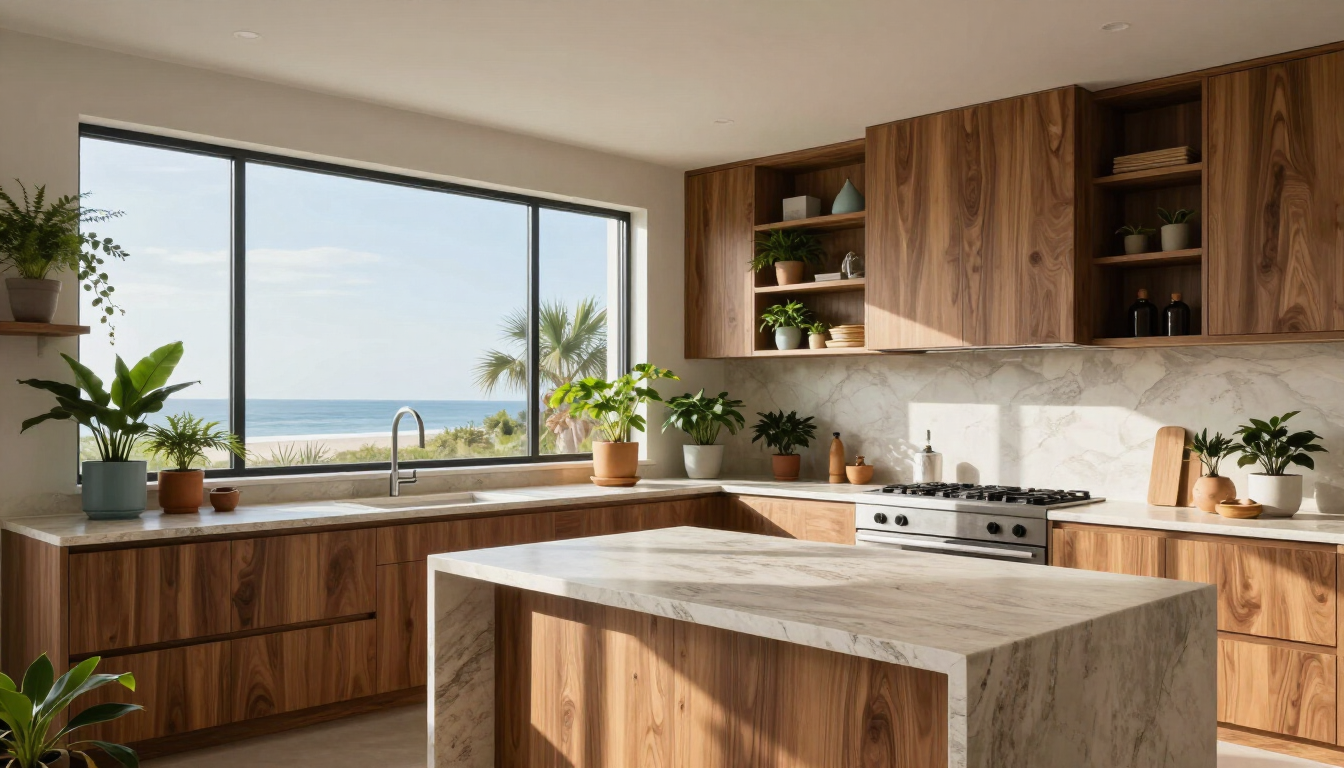
Luxury biophilic kitchen design featuring natural wood and greenery in Dunkirk MD.
October 1, 2026
Discover how biophilic kitchen design and natural materials are transforming Dunkirk, MD homes. Explore luxury trends for your next kitchen remodel.
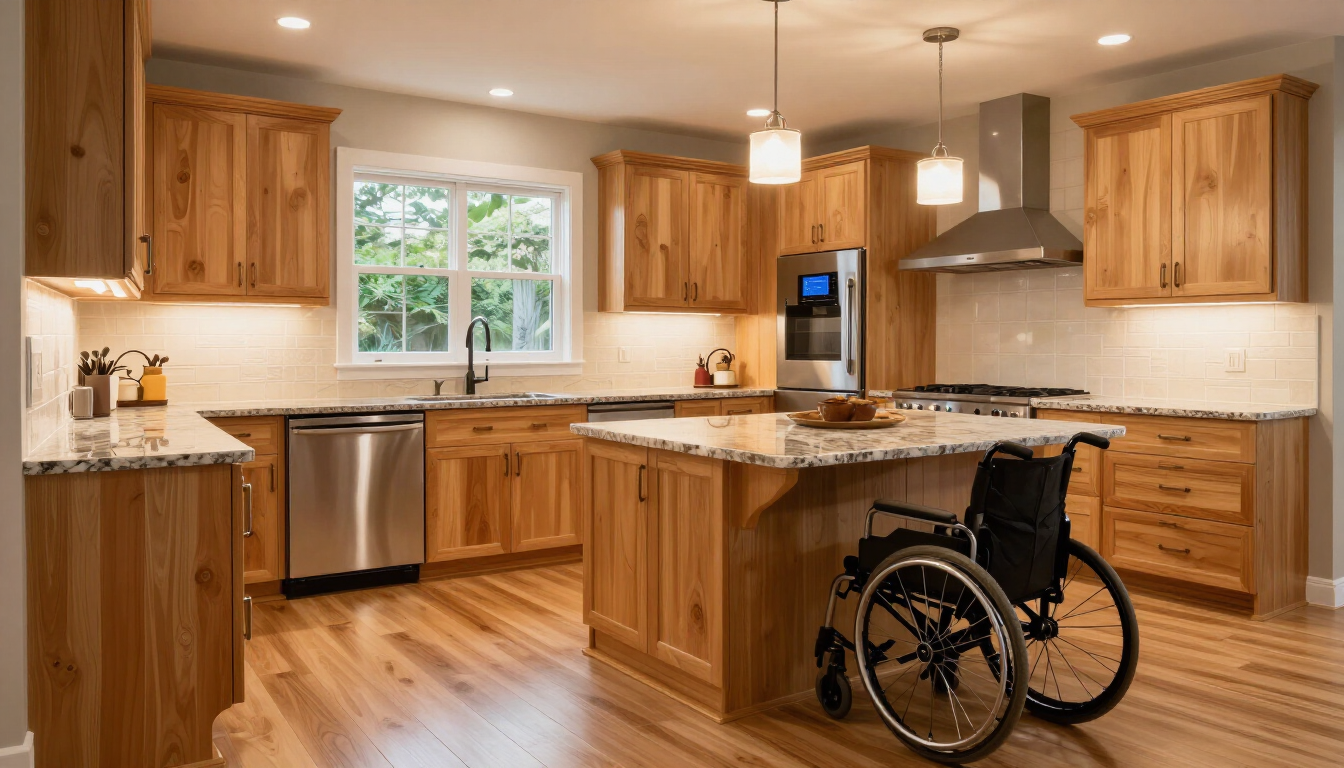
A luxury kitchen in Southern MD designed with Living-in-Place principles.
September 2, 2026
Discover how Living-in-Place luxury in Southern MD combines sophisticated design with lifetime accessibility. Learn from CAPS experts at Broad Creek Kitchens.
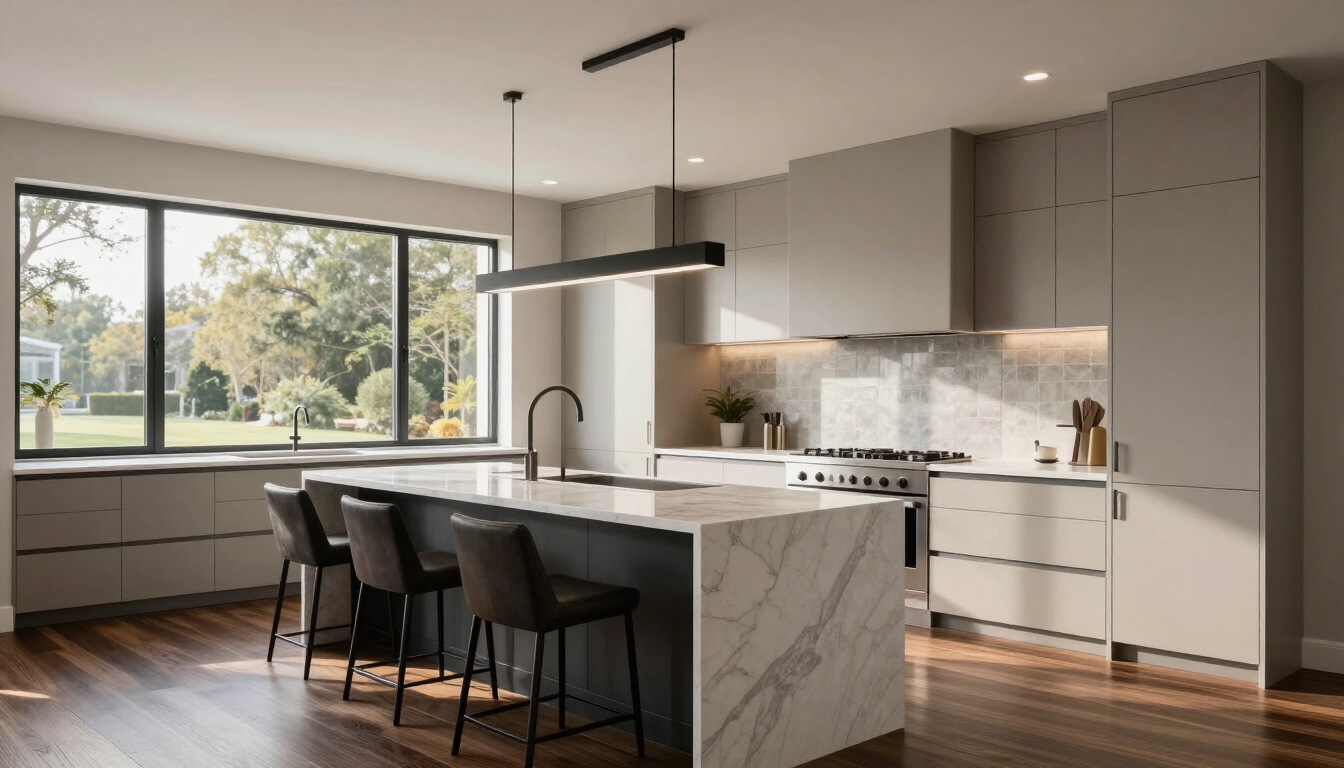
Modern kitchen cabinets with various color samples and design consultation materials.
September 1, 2026
Decide between bright, airy neutrals and moody, dark tones for your Southern MD kitchen. Expert advice on luxury kitchen design and color trends in 2026.
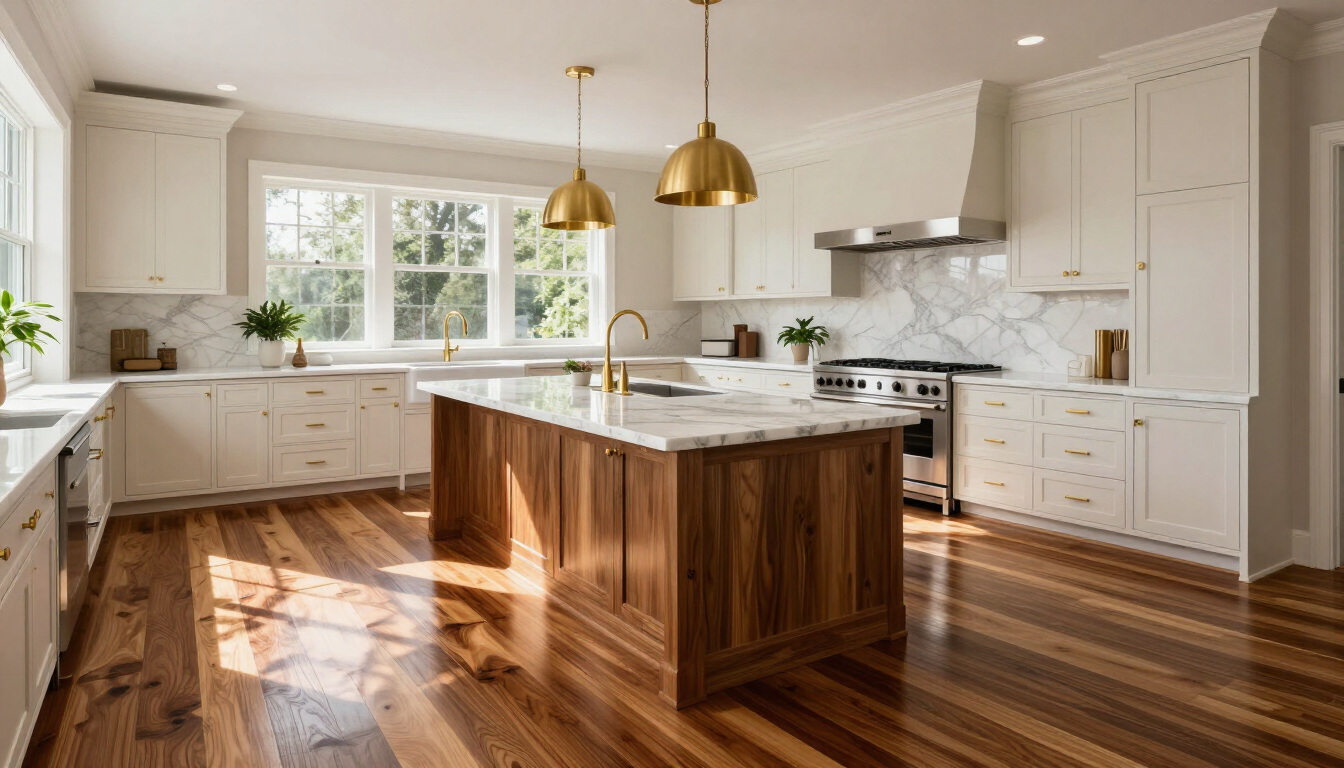
Luxury kitchen flooring comparison between hardwood and vinyl plank in Southern Maryland.
August 7, 2026
Choosing between hardwood and luxury vinyl plank for your Southern Maryland home? Compare luxury hardwood & durable LVP to find the best flooring.

Show More